


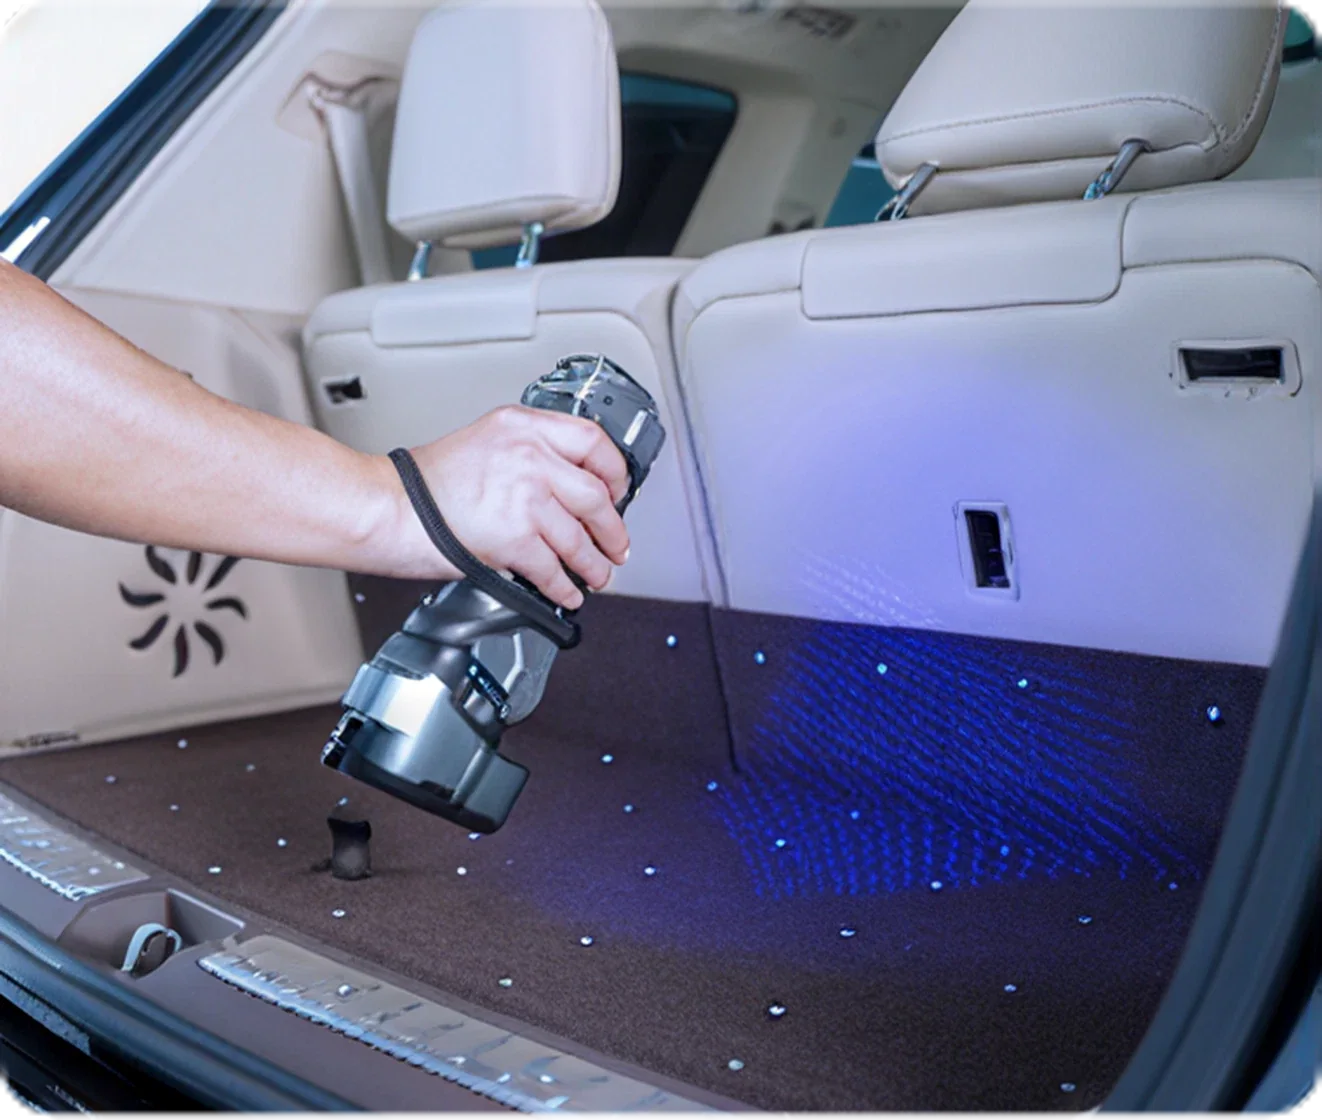
3D Inspection
SCANOLOGY captures full-field 3D data quickly for accurate CAD comparison, helping manufacturers identify deviations. Portable scanning and intuitive reports make quality control faster, easier, and more reliable.
READ MOREGuarantee The Quality With 3D Metrology Solutions

Planet Carrier Gear
Hydropower Turbine

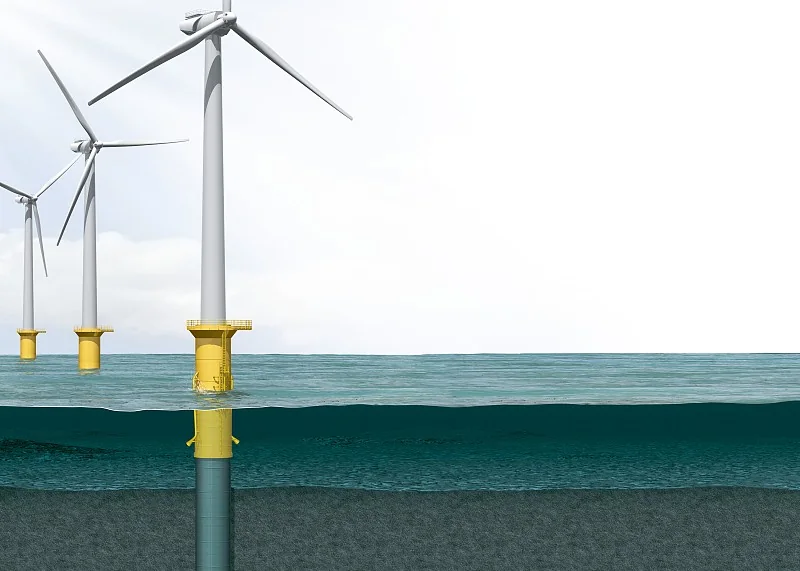
Wind Power Hub

Anvil Block
Welded Coupling

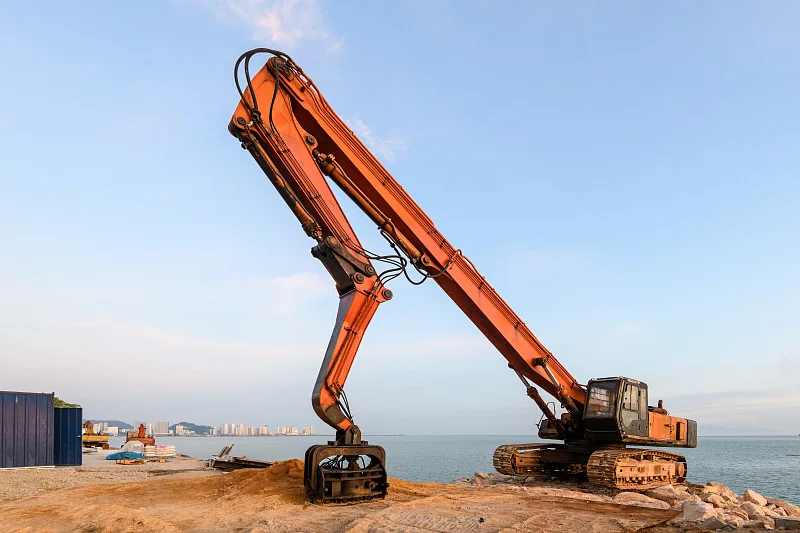
Excavator Arm
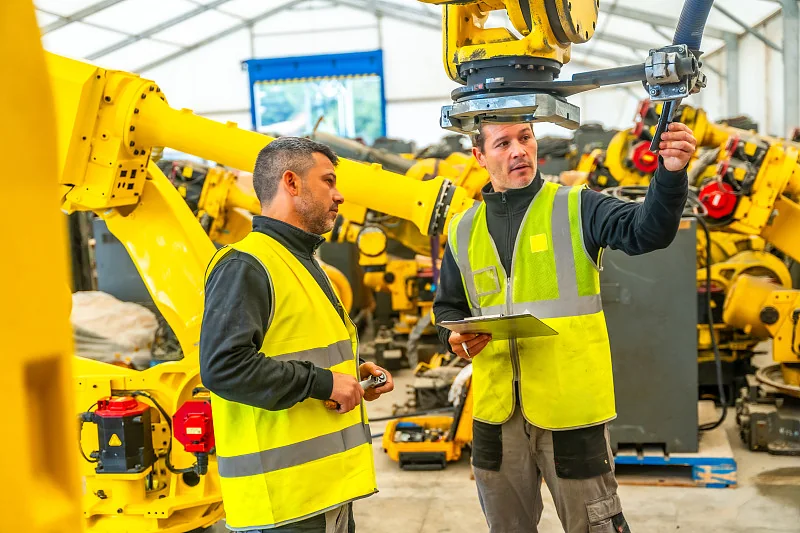
Chassis
Guarantee the Quality with 3D Metrology Solutions
01. GD&T Measurement
The true value of a measurement is always uncertain to some extent. Different factors, such as the instrument, the object, the environment, or the operator, can affect the measurement uncertainty.
02. Identifying Machining Allowance
The true value of a measurement is always uncertain to some extent. Different factors, such as the instrument, the object, the environment, or the operator, can affect the measurement uncertainty.
03. Defect Inspection to Ensure Quality
The true value of a measurement is always uncertain to some extent. Different factors, such as the instrument, the object, the environment, or the operator, can affect the measurement uncertainty.
Latest SCANOLOGY Cases
LEARN MORE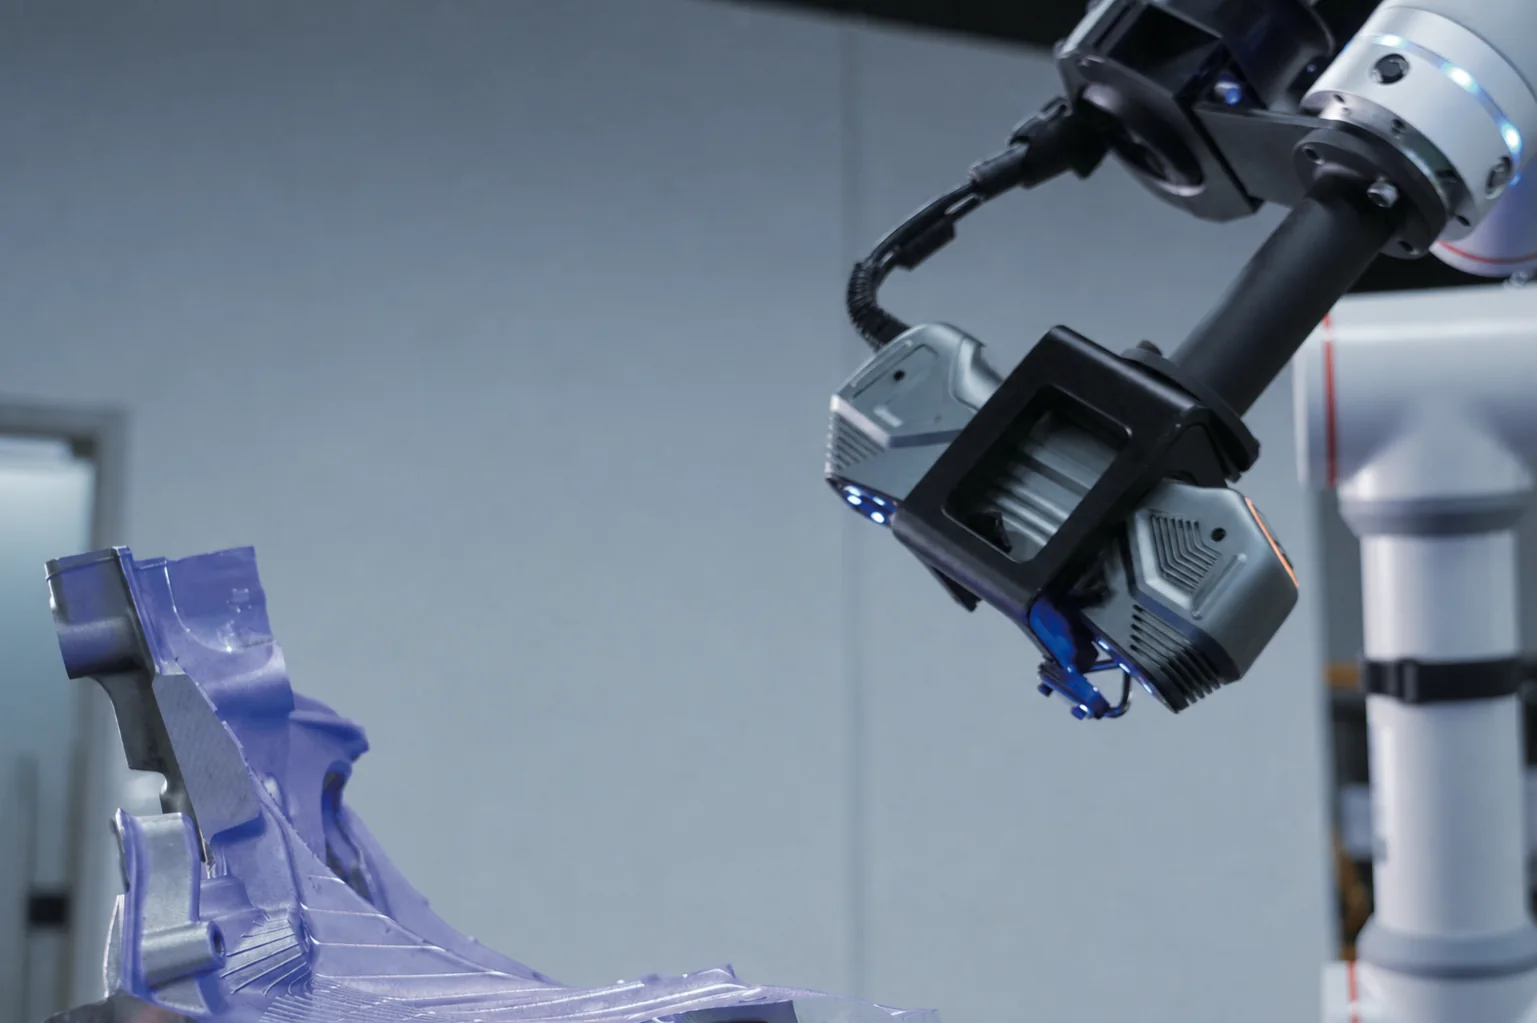
Beginner’s Guide 2026: How to Understand Uncertainty of Measurement
The true value of a measurement is always uncertain to some extent. Different factors, such as the instrument, the object, the environment, or the operator, can affect the measurement uncertainty.
↗
Beginner’s Guide 2026: How to Understand Uncertainty of Measurement
The true value of a measurement is always uncertain to some extent. Different factors, such as the instrument, the object, the environment, or the operator, can affect the measurement uncertainty.
↗
Beginner’s Guide 2026: How to Understand Uncertainty of Measurement
The true value of a measurement is always uncertain to some extent. Different factors, such as the instrument, the object, the environment, or the operator, can affect the measurement uncertainty.
↗Real-World APPLICATIONS
SIMSCAN-E Intelligent, Wireless and Palm-Sized 3D ScannerSIMSCAN-E is specially designed for scanning parts with narrow spaces or hard-to-reach areas. Due to its compact size and steep view angle, it performs well in 3D scanning deep holes, grooves, and complex details. With the ability to capture up to 6.3 million measurements per second, it ensures fast and efficient scanning without compromising precision.
Choose the 3D scanner and automated 3D inspection system that fit your inspection needs
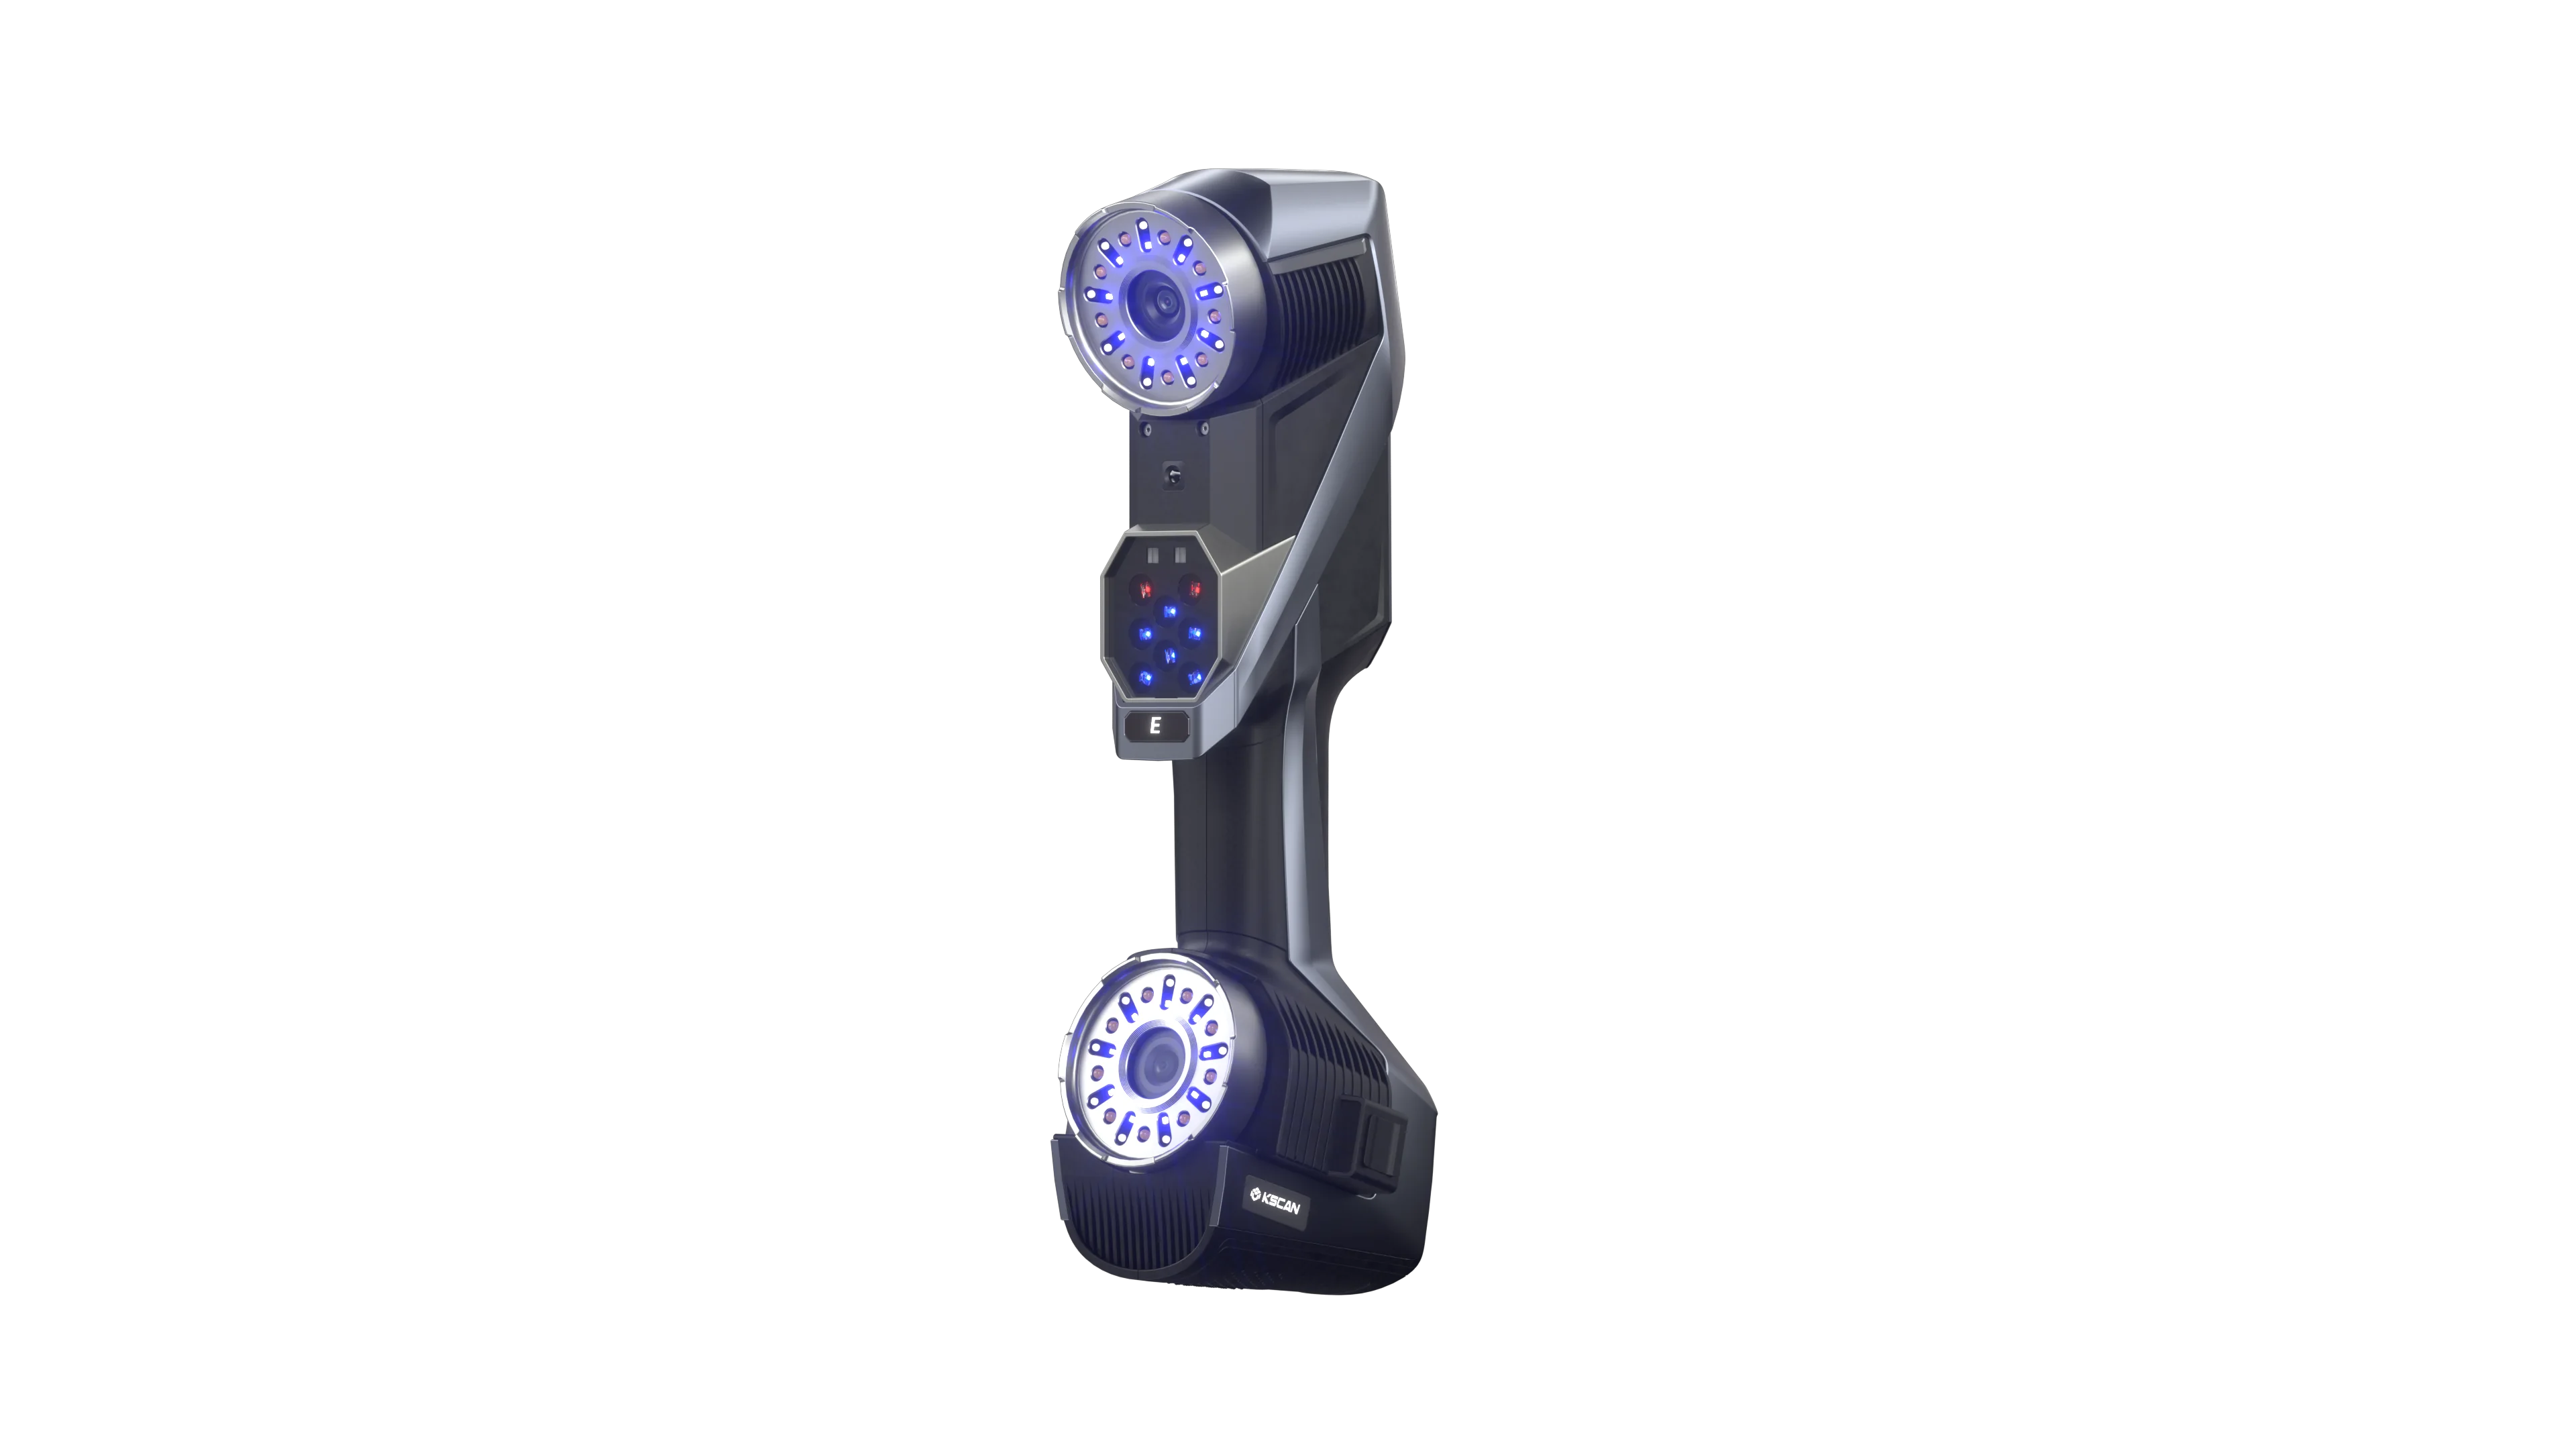
KSCAN-E
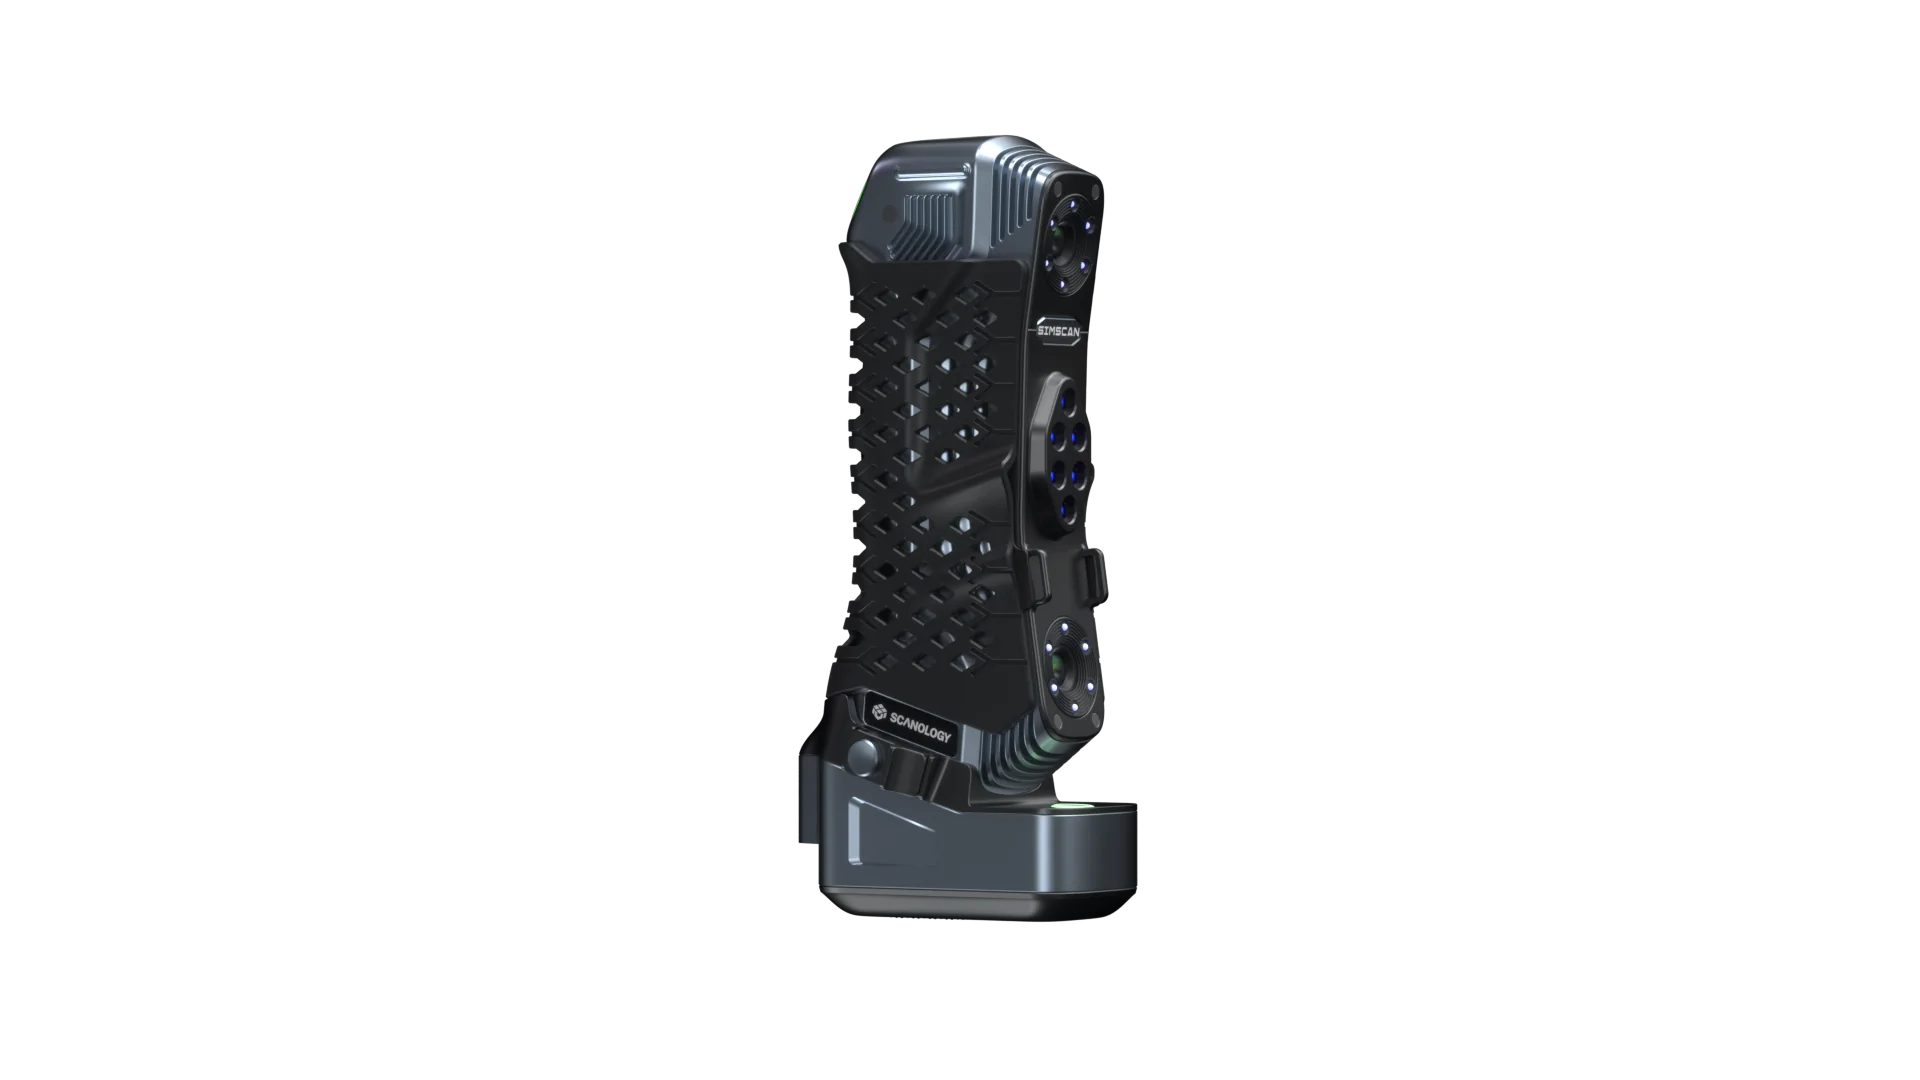
SIMSCAN GEN2
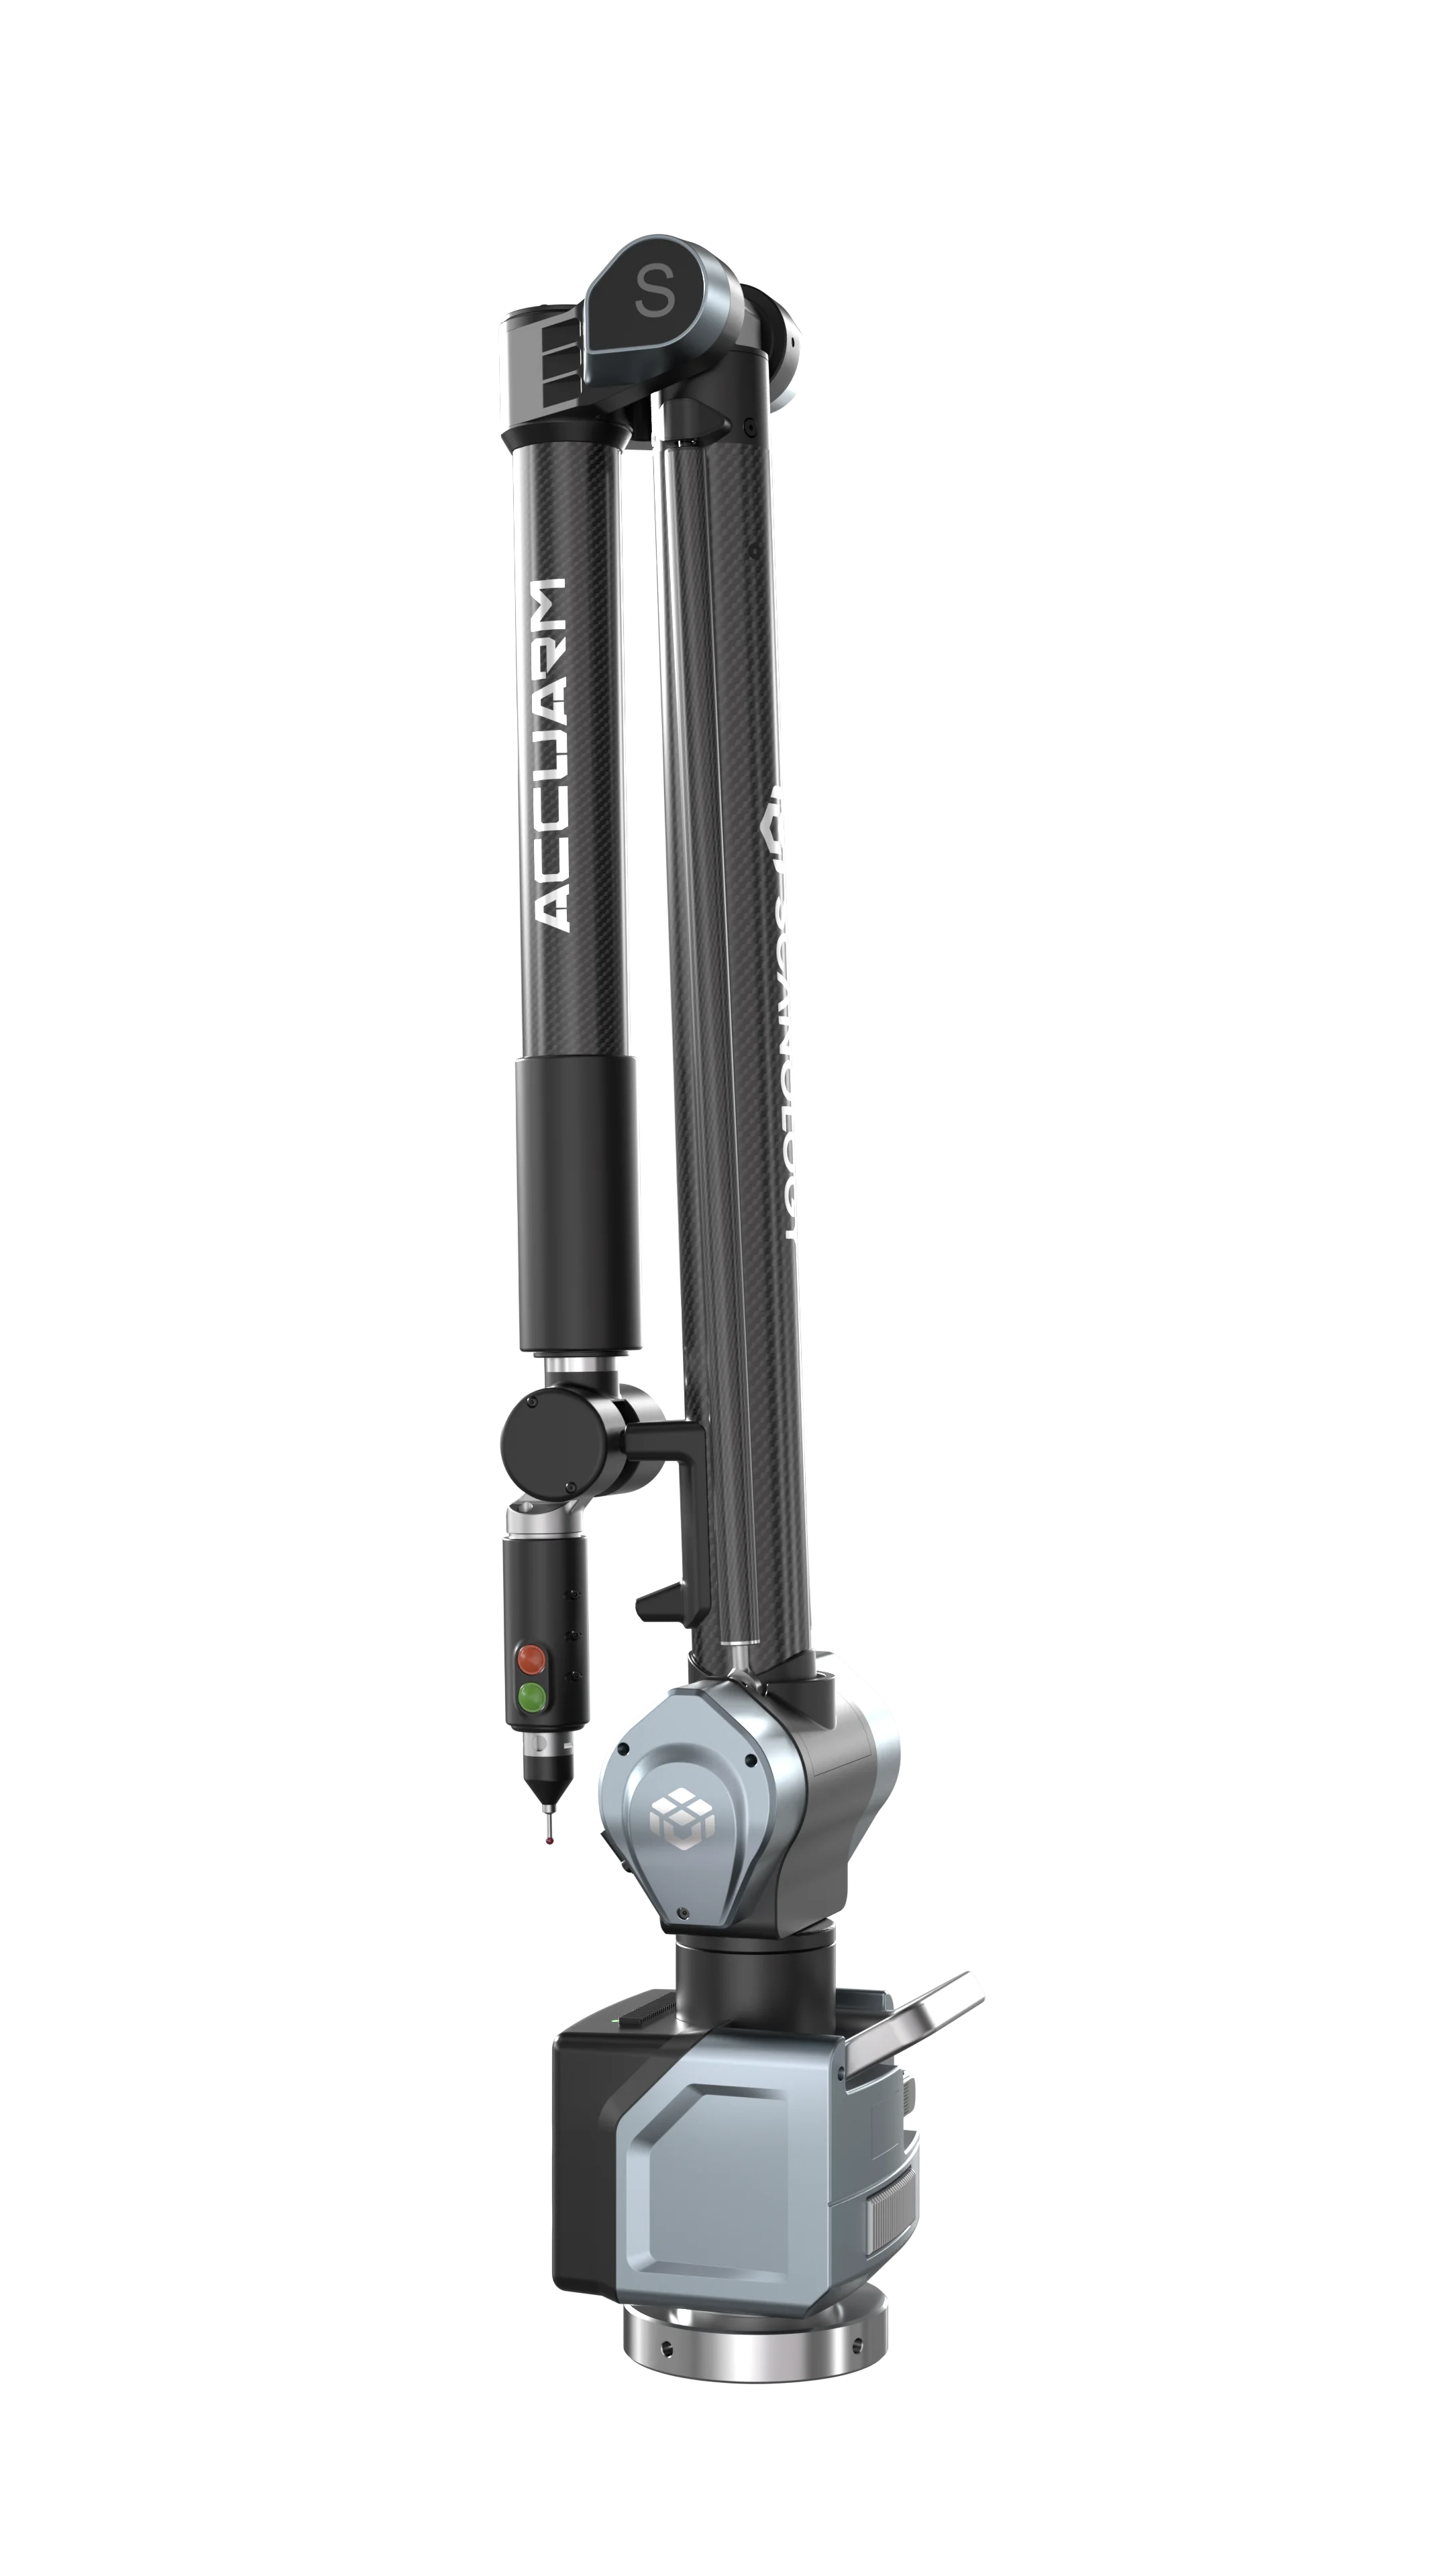
ACCUARM
Explore 3D Scanning Applications
LEARN MORE
Reverse Engineering
Our 3D solutions convert physical parts into precise, CAD-compatible 3D models even when original drawings are unavailable, simplifying redesign, reproduction, and product optimization.
3D Inspection
SCANOLOGY captures full-field 3D data quickly for accurate CAD comparison, helping manufacturers identify deviations. Portable scanning and intuitive reports make quality control faster, easier, and more reliable.

Automated 3D Measurement
SCANOLOGY combines high-precision scanning with flexible automation to deliver consistent, repeatable inspection while increasing production throughput.
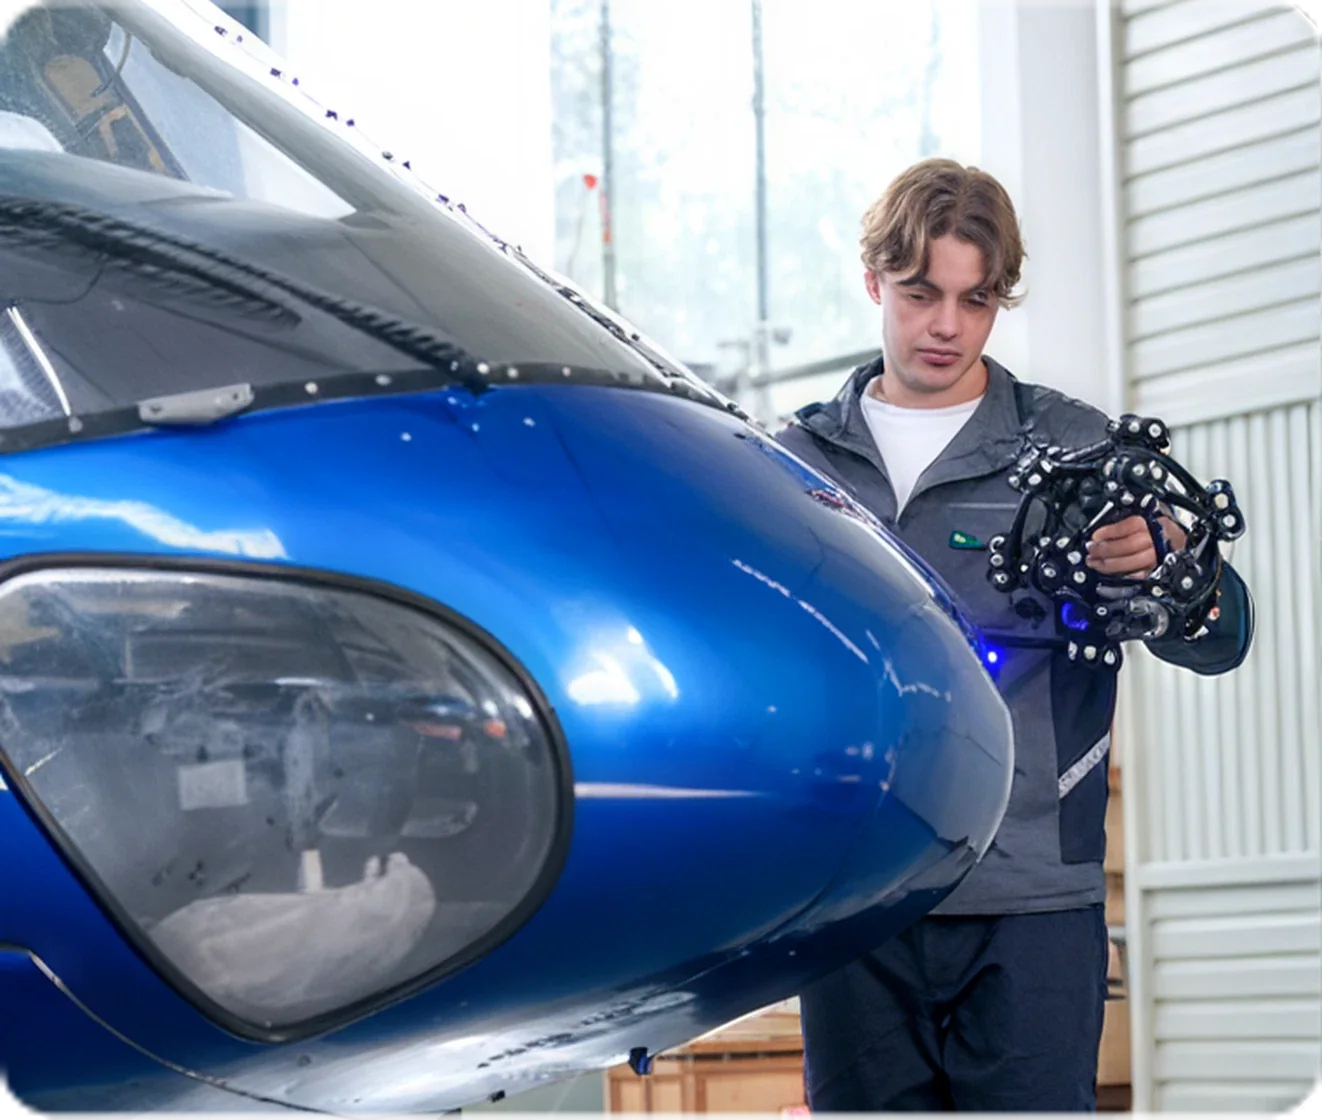
Product Development
We help engineers capture accurate 3D data from mock-ups, prototypes, and existing parts for faster modeling and design validation, helping teams shorten development cycles and accelerate time to market.