SCANOLOGY’s Full Range Of 3D Scanners
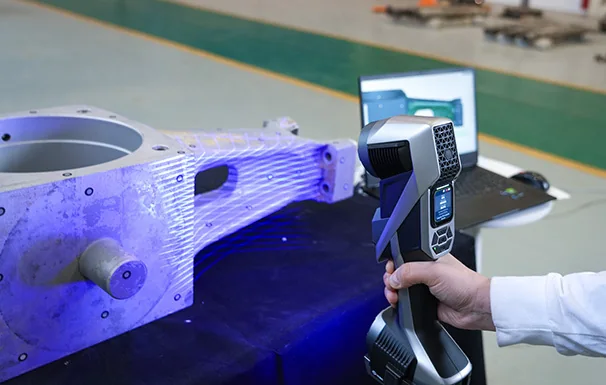
If you've ever watched a 3D laser scanner sweep across a car body or a centuries-old artefact and thought “but how do I know it's measuring correctly?” — you're asking exactly the right question. A 3D scanner is only as useful as it is accurate. And accuracy, it turns out, is far more nuanced than a single number on a spec sheet. The international standard ISO 10360-13:2021 defines a rigorous framework for evaluating scanner performance — think of it as a full medical examination rather than just height measurement. Four core metrics form the foundation of this evaluation, and understanding them will make you a far savvier buyer, operator, or engineer.
1. Max Accuracy — How Accurately Can It Measure an Object's Dimensions? This is the most fundamental test: scan a precision reference sphere and compare the measured diameter against its nominal value. The gap between those two values is the accuracy. A smaller accuracy value means the 3D scanner is giving you diameter readings closer to ground truth. It's the baseline check — the equivalent of verifying that a ruler starts at zero. Without this, nothing else you measure can be trusted. Why it matters: In quality control for machined parts, even a small deviation in diameter can mean a component falls outside tolerance. This metric is your first line of defence.
2. Volumetric Accuracy — How Precisely Can It Measure Distances in Space? A scanner might nail a single measurement but drift as distances grow. Volumetric accuracy tests whether the scanner maintains geometric accuracy across its entire working volume — not just at one point. It reflects the difference between the length a scanner actually measures and the true, nominal value. When scanning large workpieces — aircraft fuselages, automotive body panels, large industrial assemblies — you need to trust that a point at one edge of the scan aligns accurately with a point at the opposite edge.
3. Sphericity — Can It Capture the True Shape of a Surface? Sphericity measures how faithfully a scanner captures the shape of a surface, not just its size. A perfect sphere would score zero; real scanners always produce some value above that. This metric is critical for aerospace, medical devices, precision optics, and any application where the shape of a surface matters as much as its average size.
4. Flatness — Can It Tell You If a Surface Is Truly Flat? Flatness error is the measured deviation between an actual surface and a perfectly flat reference plane. The smaller the value, the smoother the surface. In precision manufacturing this reveals fine-scale irregularities and large-scale distortion, helping teams make better-informed decisions with fewer costly surprises downstream.